

Listing Courtesy of: BRIGHT IDX / Listed By: Melisa Casacuberta, Coldwell Banker Elite
460 Riverside Drive Fredericksburg, VA 22401
Active (21 Days)
$634,000 (USD)
OPEN HOUSE TIMES
-
OPENSun, Nov 112 noon - 4:30 pm

Description
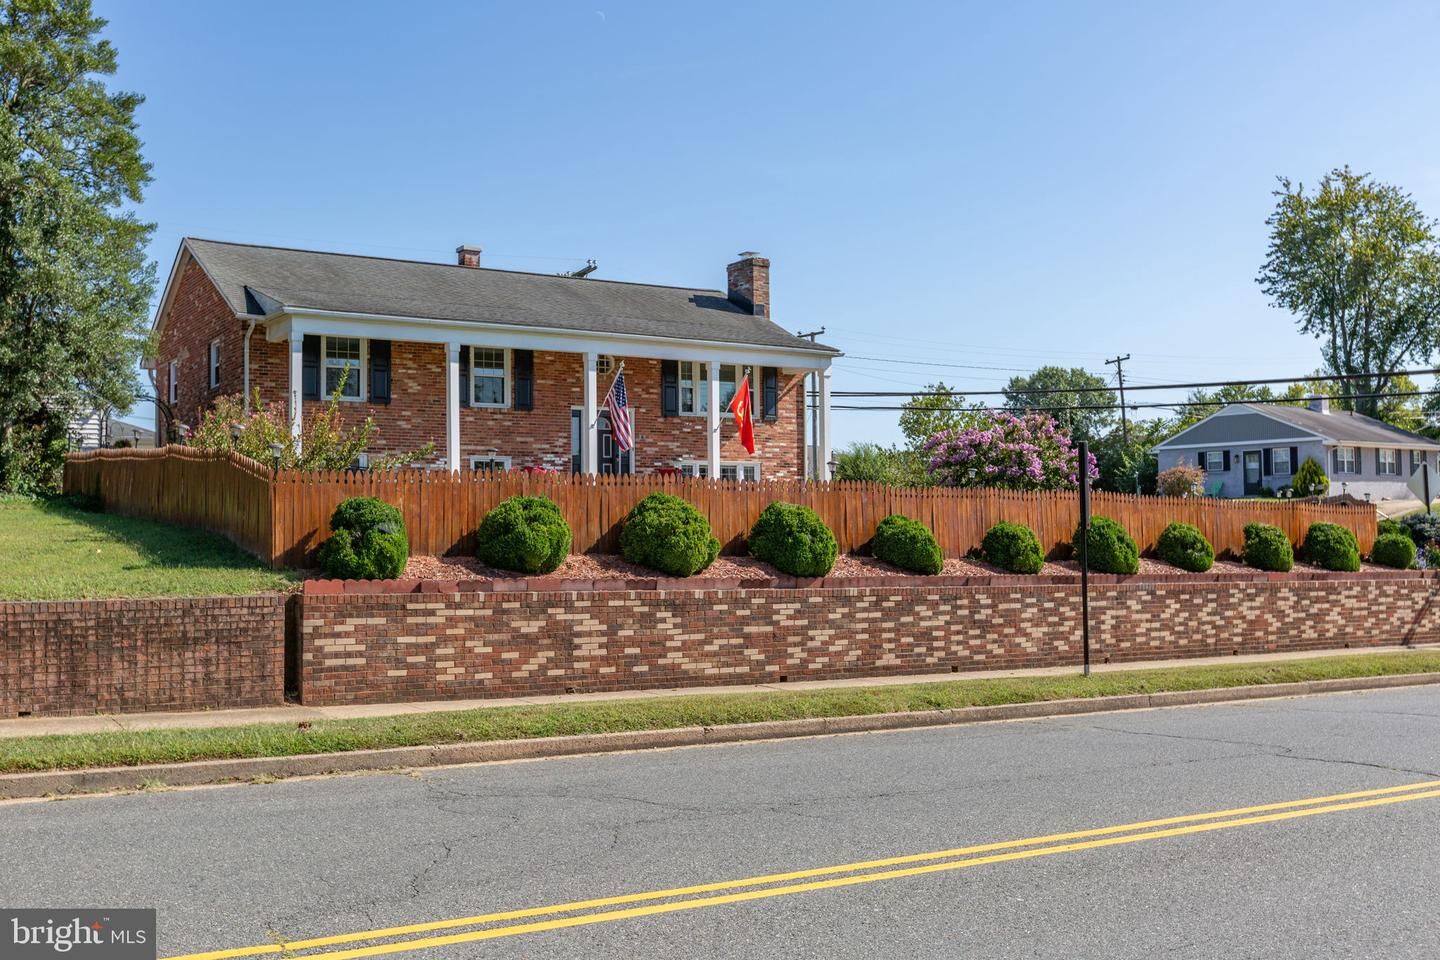
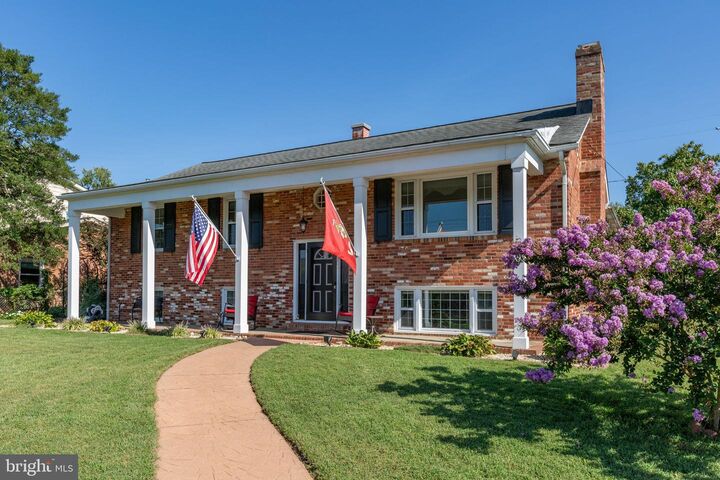
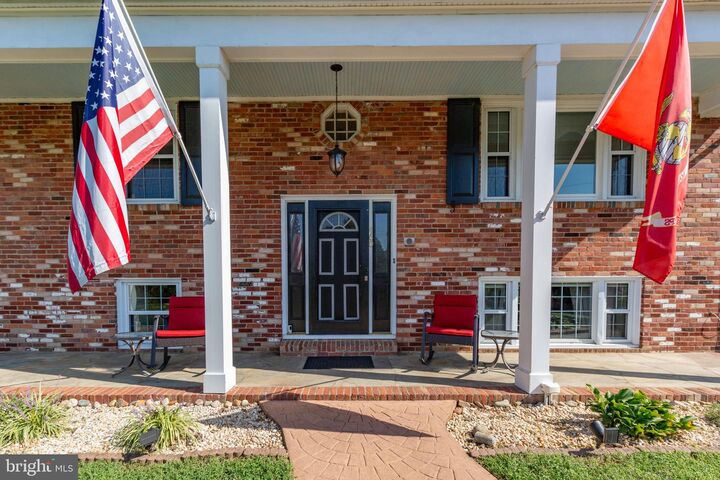
* PRICE IMPROVEMENT * PLUS *SELLERS OFFERING 10K IN SELLER CREDIT * BRAND NEW ROOF! BRAND NEW WINDOWS! OWNED SOLAR PANELS! RADON MITIGATION SYSTEM! PREMIUM HOME WARRANTY! and a 2.25% assumable VA loan for qualified buyers ... PLUS YEAR-ROUND VIEWS OF THE RAPPAHANNOCK RIVER from all upper front-facing windows. WE GET IT: a SPLIT FOYER isn't for everyone. Even when it's got a big front porch and all that awesome mid-century split foyer vibe going for it AND has a HUGE KITCHEN ADDITION just filled with cool cherry cabinetry and granite counters! But if you ARE looking for a beautifully-maintained mid-century home that hasn't lost its charm, situated near EVERYTHING that's Fredericksburg, where you can walk out your front door and hop on the Rappahannock Heritage Trail, watch the seasons change right out your front windows, safely store your canoes, kayaks, paddle boards, and all your other sports equipment and holiday decorations (in its huge walk-around-not-crawl-space), have a front row seat to cheer on the Marine Corps Half Marathon, and save oodles on your electric bill, this handsome home just may be for you! 3 bedrooms and 2 full baths are upstairs, 2 bedrooms and 1 full bath downstairs - and living areas on both levels. The basement has walk-up stairs from the large laundry room, and that walks up to a lovely, level, fenced-in yard with more privacy than you'd imagine! Original hardwood floors throughout the upper floor, tile in the kitchen and wood in the (former kitchen) flex-space with built-ins and plumbing access if you want to add a cool wet bar - bamboo floors and tile in the basement level with windows and plenty of light. There's a wood stove insert in the basement fireplace (conveys as-is, sellers have never used). And there's actually plenty of room to accommodate a multi-generational set-up. (Yes, there are stairs.) Walls haven't been taken out, bathrooms are smaller, and one still has the original yellow and white tile flooring and walls! The mid-century charm remains. This home is ready for its next good stewards to love and maintain it, and to make it uniquely theirs! If you enjoy the beauty of nature at your doorstep and all the conveniences of the city within a mile or so, this wonderful home is ready for you. Come fall in love! (If you need a home sale contingency, let's discuss it!)
MLS #:
VAFB2011172
VAFB2011172
Taxes
$3,978(2026)
$3,978(2026)
Lot Size
8,824 SQFT
8,824 SQFT
Type
Single-Family Home
Single-Family Home
Year Built
1958
1958
Style
Split Foyer
Split Foyer
School District
Fredericksburg City Public Schools
Fredericksburg City Public Schools
Listed By
Melisa Casacuberta, Coldwell Banker Elite
Source
BRIGHT IDX
Last checked Oct 29 2026 at 10:54 PM GMT+0000
BRIGHT IDX
Last checked Oct 29 2026 at 10:54 PM GMT+0000
Bathroom Details
- Full Bathrooms: 3
Interior Features
- Dining Area
- Built-Ins
- Crown Moldings
- Wood Floors
- Cooktop
- Dishwasher
- Disposal
- Washer
- Refrigerator
- Oven - Wall
- Water Heater
- Kitchen - Country
- Kitchen - Eat-In
- Exhaust Fan
- Icemaker
- Oven - Double
- Entry Level Bedroom
- Breakfast Area
- Upgraded Countertops
- Kitchen - Table Space
- Butlers Pantry
- Combination Dining/Living
- Attic/House Fan
- Attic
- Carpet
- Dryer - Electric
- Walk-In Closet(s)
- Ceiling Fan(s)
- Primary Bath(s)
- Stove - Wood
- Bathroom - Tub Shower
- Bathroom - Stall Shower
Subdivision
- Fredericksburg City
Lot Information
- Corner
- Landscaping
- Level
- Front Yard
- Sideyard(s)
- Road Frontage
Property Features
- Above Grade
- Below Grade
- Fireplace: Wood
- Fireplace: Insert
- Fireplace: Brick
- Foundation: Crawl Space
- Foundation: Block
- Foundation: Brick/Mortar
- Foundation: Active Radon Mitigation
Heating and Cooling
- Wood Burn Stove
- 90% Forced Air
- Central
- Heat Pump - Gas Backup
- Solar on Grid
- Heat Pump(s)
- Central A/C
- Ceiling Fan(s)
- Attic Fan
- Whole House Fan
Basement Information
- Outside Entrance
- Rear Entrance
- Fully Finished
- Partial
- Daylight
- Windows
- Full
- Walkout Stairs
- Interior Access
Flooring
- Hardwood
- Ceramic Tile
- Partially Carpeted
- Bamboo
Exterior Features
- Brick
- Vinyl Siding
- Block
- Roof: Hip
- Roof: Architectural Shingle
Utility Information
- Utilities: Cable Tv Available, Above Ground
- Sewer: Public Sewer
- Fuel: Electric, Wood, Natural Gas, Central, Solar
School Information
- Elementary School: Hugh Mercer
- Middle School: Walker Grant
- High School: James Monroe
Parking
- Paved Driveway
- Lighted Parking
Stories
- 2
Living Area
- 3,085 sqft
Location
Estimated Monthly Mortgage Payment
*Based on Fixed Interest Rate withe a 30 year term, principal and interest only
Listing price
Down payment
%
Interest rate
%Mortgage calculator estimates are provided by Coldwell Banker Real Estate LLC and are intended for information use only. Your payments may be higher or lower and all loans are subject to credit approval.
Disclaimer: Copyright 2026 Bright MLS IDX. All rights reserved. This information is deemed reliable, but not guaranteed. The information being provided is for consumers’ personal, non-commercial use and may not be used for any purpose other than to identify prospective properties consumers may be interested in purchasing. Data last updated 10/29/26 15:54
